
Address
2013 Musgrove Mill Way, Myrtle Beach, SC
Price
$ 415,000
Property Attributes
- MLS#2622136
- TypeSingle Family
- Listing Status Active
- CountyHorry
- CityMyrtle Beach
- Area10B Myrtle Beach Area--Carolina Forest
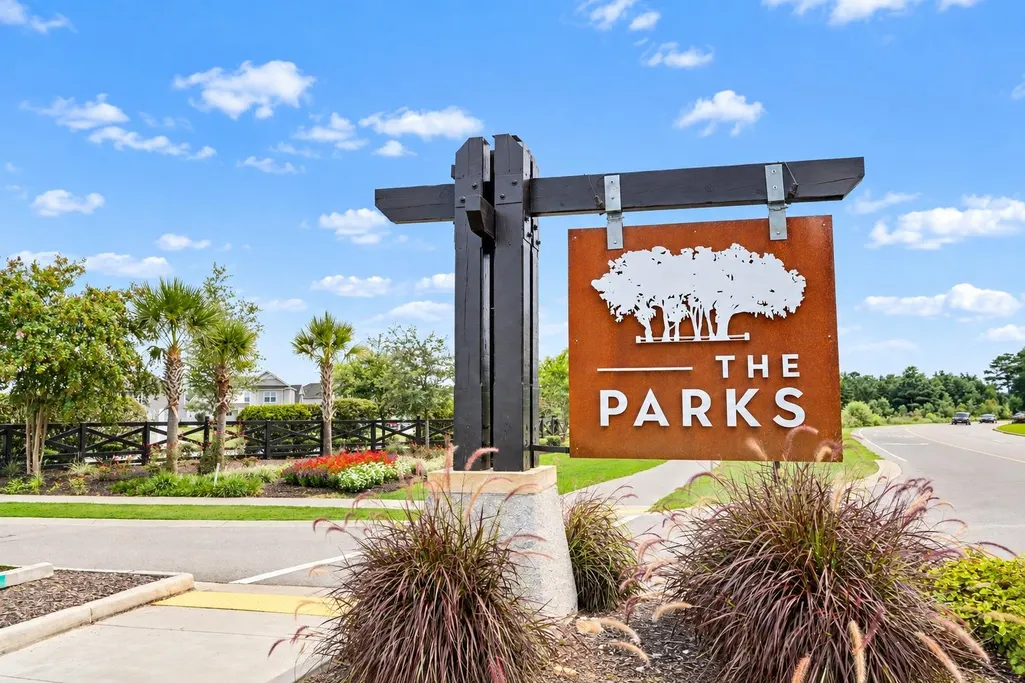
- NeighborhoodThe Parks of Carolina Forest
- Zip29579
- Style
- Year Built2021
- Price$ 415,000
- Bedrooms4
- Full Bathrooms2
- Half Bathrooms0
- Sqr Footage1774
- Lot Size0.14 Acres
Data Source:
Coastal Carolinas MLS (CCARMLS)
Property Description
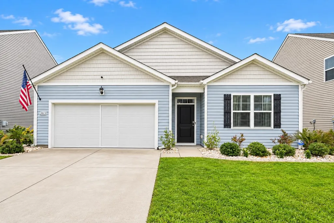
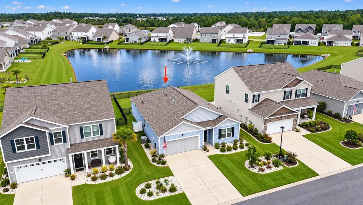
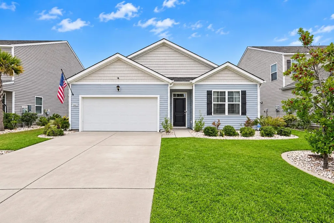
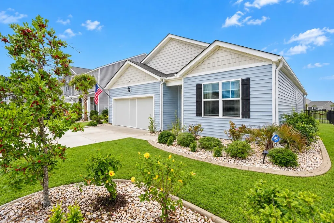
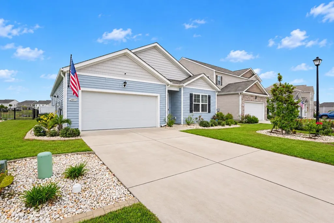
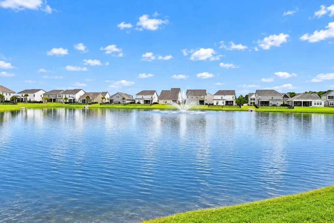
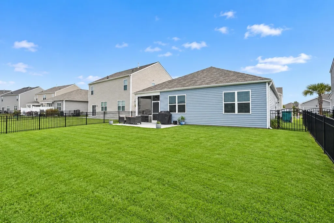
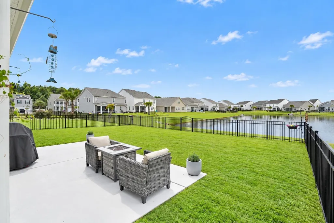
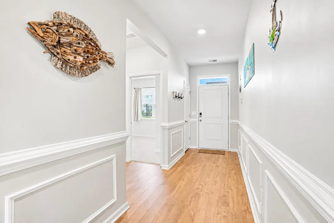
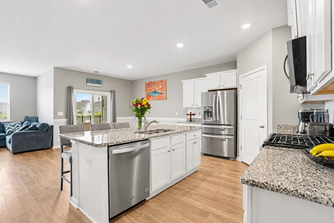
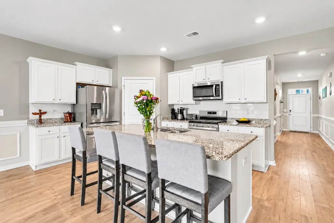
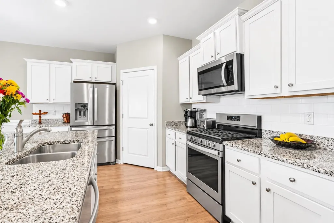
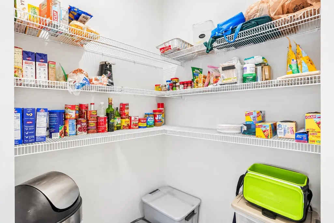
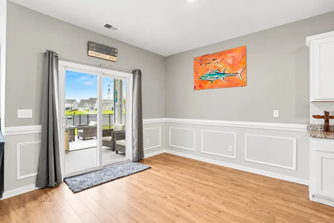
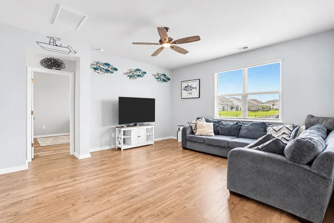
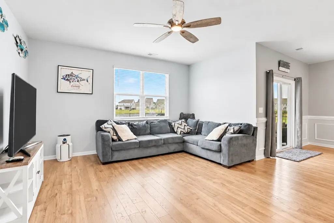
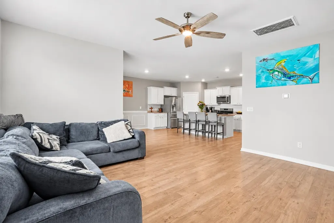
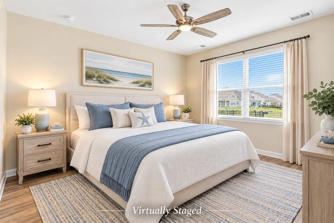
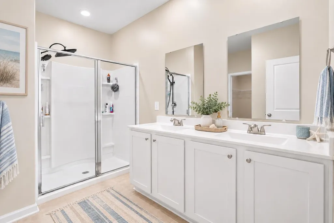
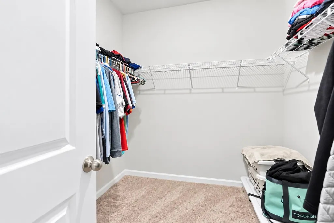
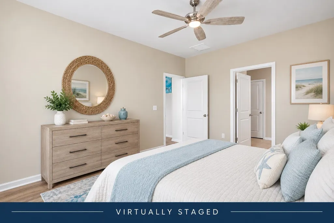
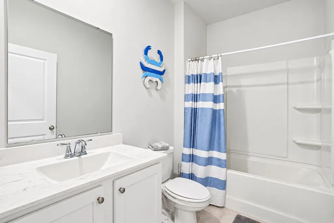
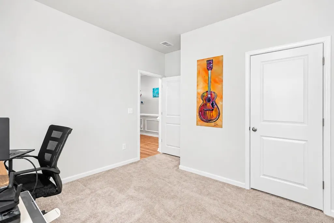
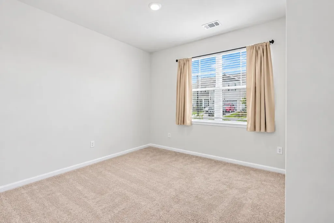
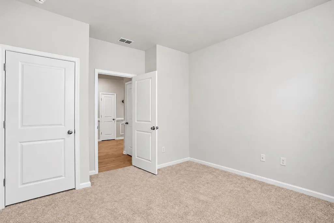
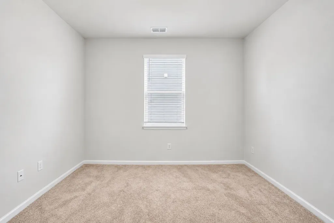
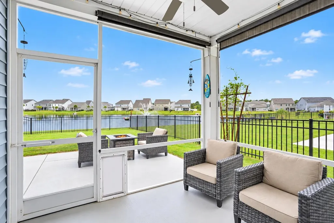
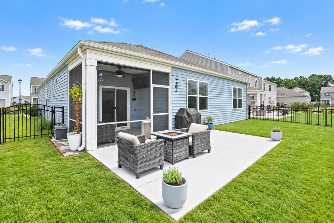
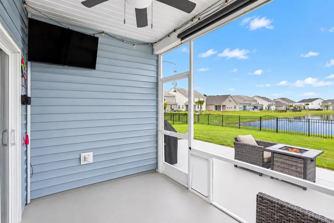
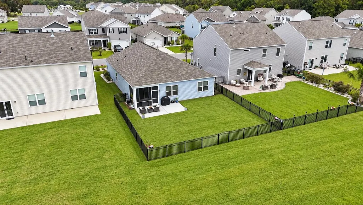
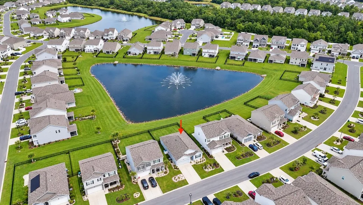
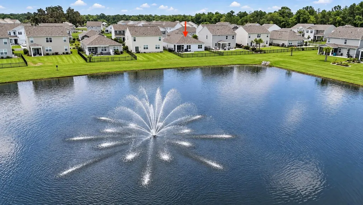
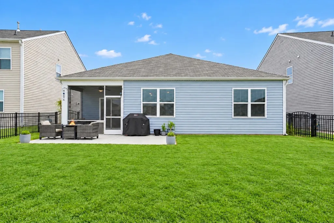
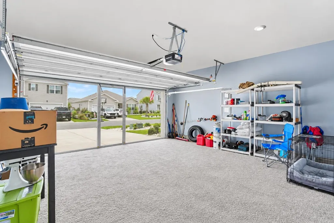
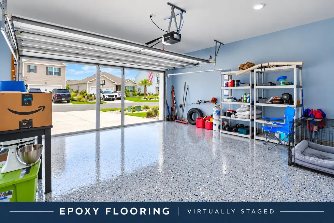
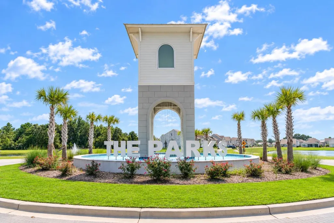
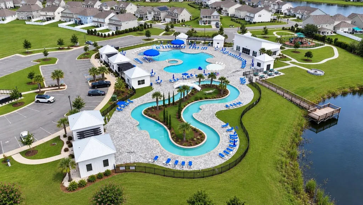
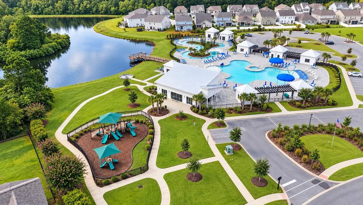
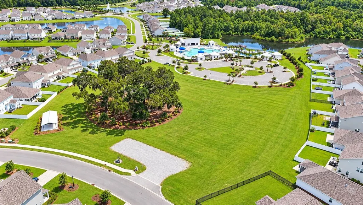
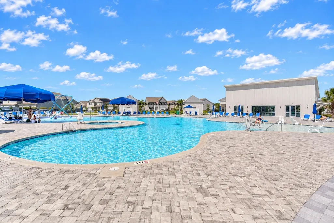
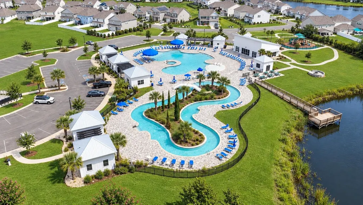
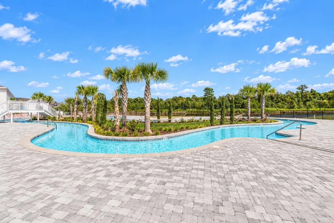
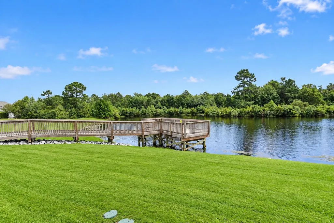
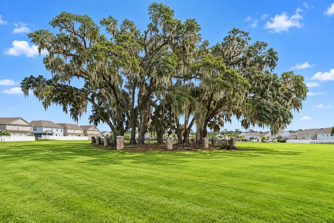
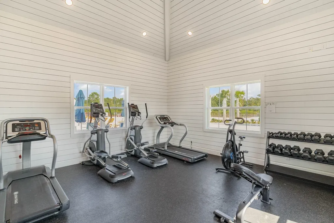
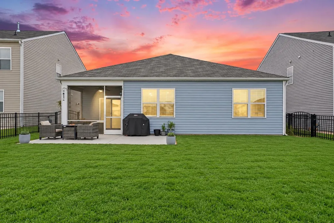
Experience waterfront living at 2013 Musgrove Mill Way! This beautifully maintained 4-bedroom, 2-bath Cali model home is located in The Parks of Carolina Forest and offers an exceptional combination of comfort, style, functionality, and peaceful water views right outside your door. Step inside to a welcoming entryway where classic picture-frame molding and chair rail create an elegant first impression. Beautiful picture-frame wainscoting continues through the foyer, hallway, kitchen, and dining area, adding architectural character and a custom touch throughout these freshly painted spaces. Luxury vinyl plank (LVP) waterproof flooring flows through most of the home, including the primary suite, with carpet limited to the three guest bedrooms. The bright, open-concept floor plan makes everyday living and entertaining easy, with the spacious living area flowing seamlessly into the kitchen and dining space. The kitchen is enhanced by a stylish updated backsplash and features a large walk-in pantry for plenty of storage. Thoughtful conveniences include a whole-house water filtration system and tankless water heater, while ceiling fans in the primary suite and living area add both style and comfort. One of the home’s standout features is the spacious screened-in porch overlooking the peaceful waterfront setting. Complete with a ceiling fan and flat-screen TV, it’s an inviting spot for morning coffee, relaxing evenings, or simply enjoying the water views. An extended concrete patio provides even more room for outdoor dining and entertaining. The extra-large waterfront backyard is fully fenced with attractive aluminum fencing that provides security and separation while preserving the beautiful water views. With in-ground swimming pools now permitted by the community, the generous backyard offers plenty of room and an exciting opportunity to create your own private outdoor oasis. The outdoor space has been thoughtfully enhanced with newly installed Bermuda sod, decorative landscape curbing, rock accents, beautifully maintained landscaping, and gutters. Additional exterior features include a Ring security system with an extra security camera near the garage and a garage-door privacy screen, allowing you to enjoy the garage as additional usable space while still letting in fresh air. The Parks of Carolina Forest offers more than resort-style amenities — it offers an active, community-oriented lifestyle. Residents enjoy a large community pool with a lazy river, clubhouse, playground, fishing dock, and fire pit, along with neighborhood events and activities throughout the year. Seasonal celebrations and social gatherings provide plenty of opportunities to enjoy the neighborhood and connect with others — there’s always something happening in The Parks! Adding to the convenience, the home is within walking distance of grocery shopping and restaurants, and the community’s boardwalk trail provides access to a public library. Ideally situated in the heart of Carolina Forest, you’re just minutes from shopping, dining, schools, golf courses, entertainment, and the beautiful beaches of the Grand Strand. From the peaceful waterfront setting and expansive backyard to the inviting indoor and outdoor living spaces, 2013 Musgrove Mill Way offers much more than a beautiful home — it’s an opportunity to enjoy the Carolina Forest lifestyle both inside and out. Schedule your private showing today!
| Elementary School | Middle School | High School |
|---|---|---|
| Ten Oaks Elementary School Elementary School | Ocean Bay Middle School Middle School | Carolina Forest High School High School |
| Price History | |
|---|---|
| 9/8/2026 | Listed $415,000 |
General Features
| Heating | Central,Electric,Forced Air,Gas |
|---|---|
| Utilities | Cable Available,Electricity Available,Natural Gas Available,Phone Available,Sewer Available,Underground Utilities,Water Available |
| Possession | Closing |
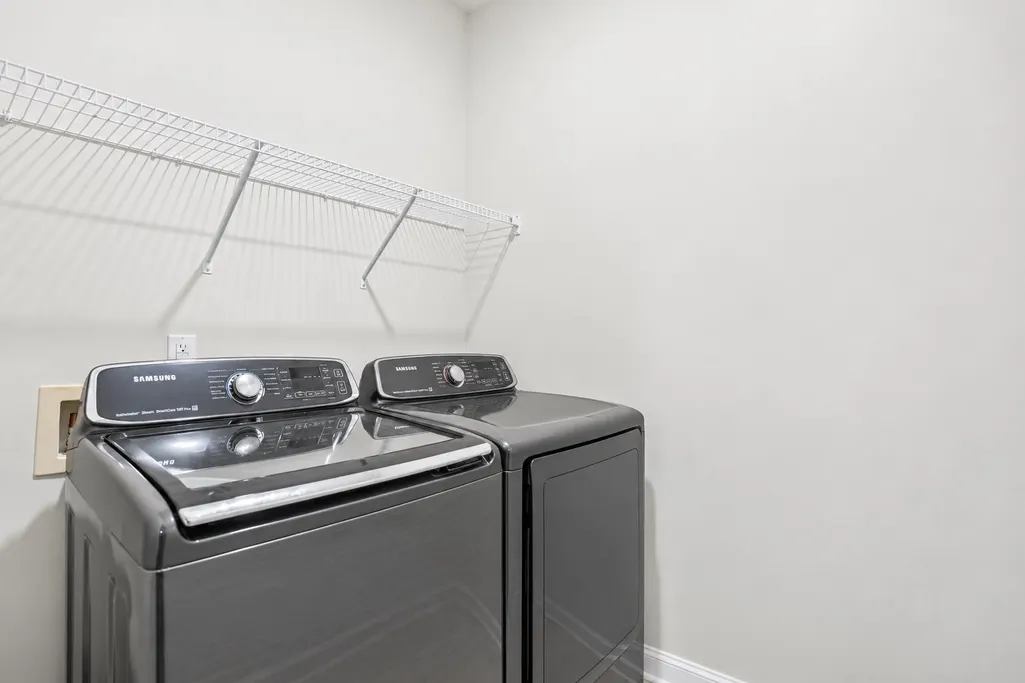
| Appliances | Dishwasher,Disposal,Microwave,Range,Refrigerator,Dryer,Water Purifier,Washer |
| Zoning | RES |
| HOA Fee | 120 |
| Garage Spaces | 2 |
| Association Fee Includes | Common Areas,Pool(s),Trash |
| Patio/Porch Features | Rear Porch,Front Porch,Patio,Porch,Screened |
| Architectural Style | Ranch |
| Pool Features | Community,Outdoor Pool |
| Security Features | Smoke Detector(s) |
| Construction Materials | Vinyl Siding,Wood Frame |
| Pets Allowed | Owner Only,Yes |
| Year Built | 2021 |
| View | Lake |
| Stories Count | 1 |
| Levels | One |
| Property Subtype | Detached |
| Waterfront Features | Pond |
| Community Features | Clubhouse,Golf Carts OK,Recreation Area,Pool |
| Assoc Fee Paid Per | Monthly |
| County | Horry |
| Property Type | Residential |
| Association Amenities | Clubhouse,Owner Allowed Golf Cart,Pet Restrictions |
| HOA | true |
| Attached Garage | true |
| Subdivision Name | The Parks of Carolina Forest |
| Garage Y/N | true |
| Full Baths | 2 |
| Status | Active |
| Directions | Follow GPS to 2013 Musgrove Mill Way, Myrtle Beach The home is located at The Parks on the River Oaks end of Carolina Forest Blvd. |
| High School | Carolina Forest High School |
| City | Myrtle Beach |
| Disclosures | Covenants/Restrictions Disclosure,Seller Disclosure |
| MLS Area | 10B Myrtle Beach Area--Carolina Forest |
| Elementary School | Ten Oaks Elementary School |
| Property Attached Y/N | false |
| Home Warranty Y/N | false |
| Middle/Junior High School | Ocean Bay Middle School |
| Property Condition | Resale |
| Lease Considered Y/N | false |
| Virtual Tour | https://www.zillow.com/view-imx/9431eacb-da5f-488d-bf38-965df05bc32e?setAttribution=mls&wl=true&initialViewType=pano&utm_source=dashboard |
| Builder Name | DR Horton |
| Standard Status | Active |
| Property Sub Type Additional | Detached |
| PostalCity | MYRTLE BEACH |
Interior Features
| Interior Amenities | Ceiling Fan(s),Dual Sinks,Main Level Primary,Sitting Area in Primary,Separate Shower,Walk-In Closet(s),Window Treatments,Bedroom on Main Level,Entrance Foyer,Kitchen Island,Stainless Steel Appliances,Solid Surface Counters |
|---|---|
| Flooring | Luxury Vinyl,Luxury VinylPlank |
| Furnished Y/N | Unfurnished |
| Heating Y/N | true |
| Window Features | Window Treatments |
| Laundry Features | Washer Hookup |
| Total Bedrooms | 4 |
| Room Type | Bathroom,Foyer,Screened Porch,Utility Room |
| LivingAreaSource | Public Records |
Exterior Features
| Exterior Amenities | Fence,Porch,Patio |
|---|---|
| Parking Features | Attached,Garage,Two Car Garage,Garage Door Opener |
| Lot Features | Lake Front,Outside City Limits,Pond on Lot |
| Water Source | Public |
| Total Parking | 6 |
| Foundation Details | Slab |
| Building Area Total | 2296 |
| Lot Size Acres | 0.14 |
| Lot Size Source | Public Records |
| Waterfront Y/N | true |
| Builder Model | Cali |
Amenities
- Foreclosure
- Views
- Short Sale
- New Construction
- Adult 55+
- Lease To Own
- No HOA Fees
- Furnished
- Primary On Main
- Air Conditioning
- Seller Finance
- Green
- Fixer Upper
- Horse
- Golf
- Fireplace
- Deck
- Garage
- Basement
- Pool
Property vs Single Family Average in 29579
Price
Year Built
 The data relating to real estate for sale on this web site comes in part from the Broker Reciprocity Program of Charleston Trident Association of REALTORS® -- All information deemed reliable but not guaranteed. All properties are subject to prior sale, change or withdrawal. Neither listing broker(s) or information provider(s) shall be responsible for any typographical errors, misinformation, misprints and shall be held totally harmless. Listing(s) information is provided for consumer's personal,
 Copyright © 2026 of the Coastal Carolinas Association of REALTORS® MLS. This information is deemed reliable, but not guaranteed. Neither the Coastal Carolinas Association of REALTORS®, nor the listing broker, nor their agents or subagents, are responsible for the accuracy of the information. The buyer is responsible for verifying all information. This information is provided by the Coastal Carolinas Association of REALTORS® for use by its members and is not intended for any other purpose. Broker ReciprocitySM information is provided exclusively for consumers' personal, non-commercial use and may not be used for any purpose other than to identify prospective properties consumers may be interested in purchasing.
This data is updated on a daily basis. Some properties which appear for sale on this web site may subsequently have sold and may no longer be available. September 14, 2026 1:45 AM UTC
Copyright © 2026 of the Coastal Carolinas Association of REALTORS® MLS. This information is deemed reliable, but not guaranteed. Neither the Coastal Carolinas Association of REALTORS®, nor the listing broker, nor their agents or subagents, are responsible for the accuracy of the information. The buyer is responsible for verifying all information. This information is provided by the Coastal Carolinas Association of REALTORS® for use by its members and is not intended for any other purpose. Broker ReciprocitySM information is provided exclusively for consumers' personal, non-commercial use and may not be used for any purpose other than to identify prospective properties consumers may be interested in purchasing.
This data is updated on a daily basis. Some properties which appear for sale on this web site may subsequently have sold and may no longer be available. September 14, 2026 1:45 AM UTC
