
Open House Fri, Sep 18th 11:00 AM - 01:00 PM
Address
1420 Winged Foot Ct., Murrells Inlet, SC
Price
$ 480,000
Property Attributes
- MLS#2613701
- TypeSingle Family
- Listing Status Active
- CountyHorry
- CityMurrells Inlet
- Area26A Myrtle Beach Area--south of 544 & west of 17 b
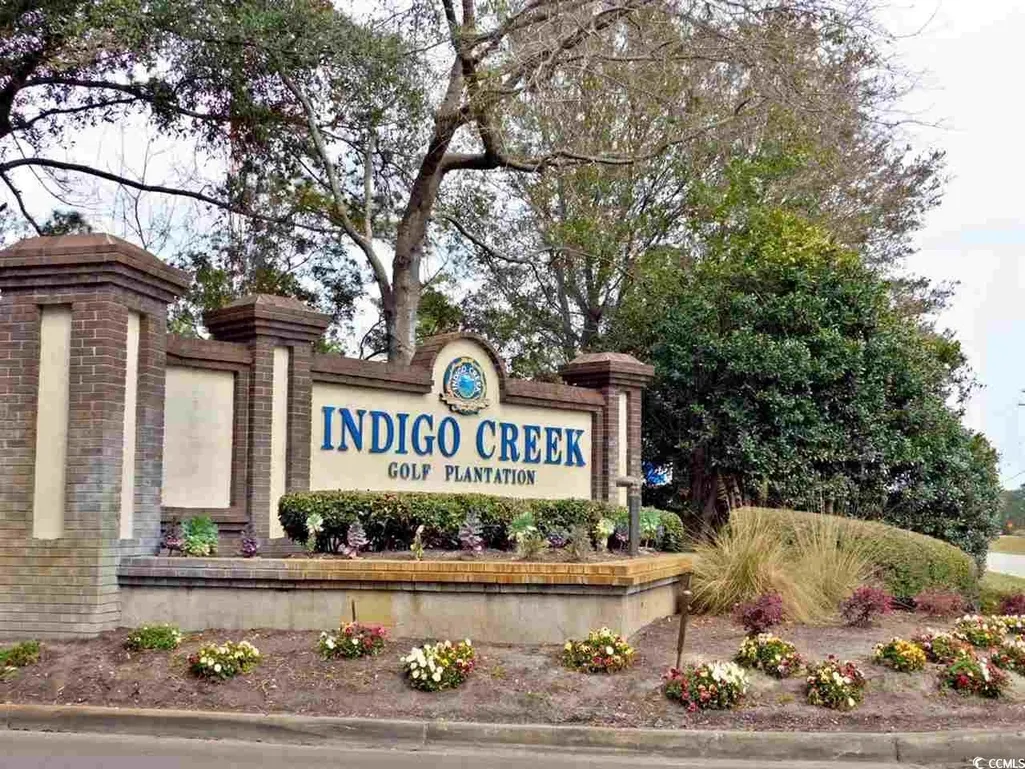
- NeighborhoodIndigo Creek
- Zip29576
- Style
- Year Built1997
- Price$ 480,000
- Bedrooms3
- Full Bathrooms2
- Half Bathrooms0
- Sqr Footage2670
- Lot Size0.26 Acres
Data Source:
Coastal Carolinas MLS (CCARMLS)
Property Description
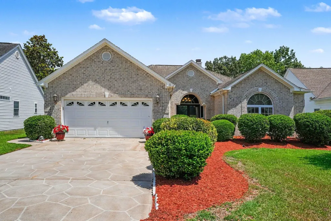
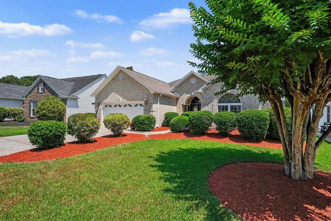
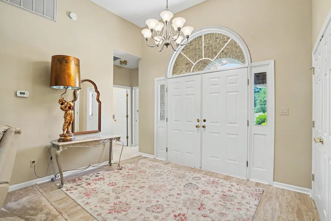
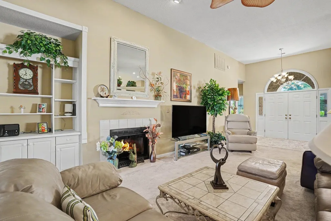
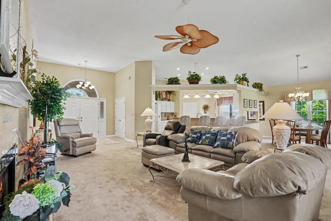
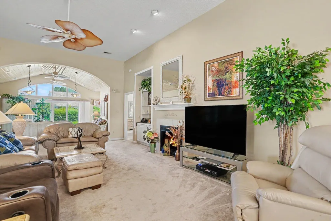
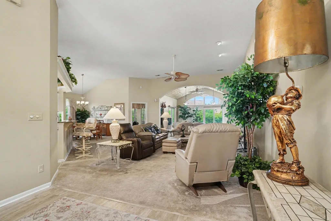
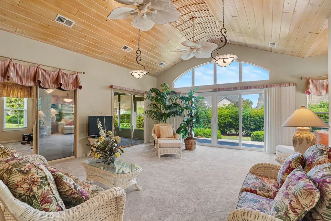
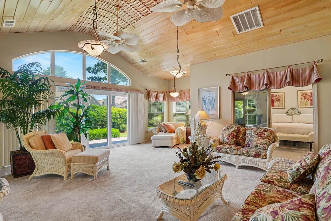
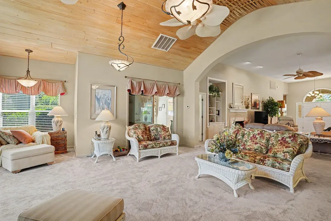
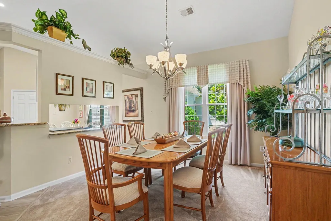
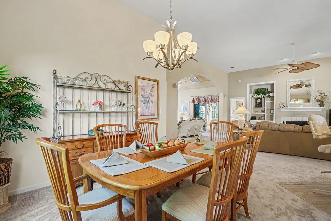
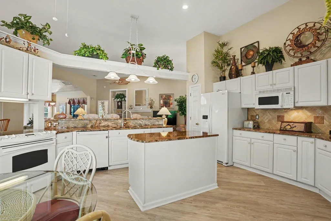
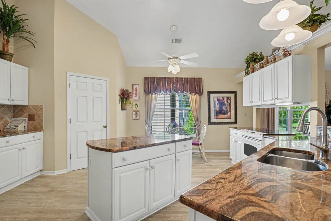
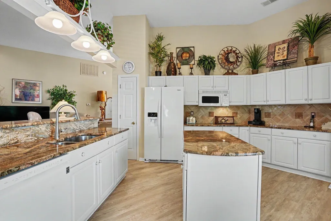
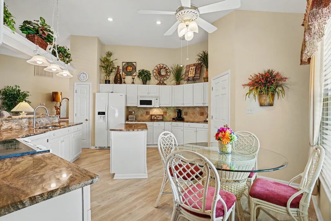
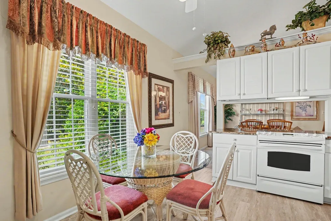
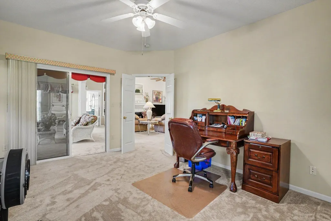
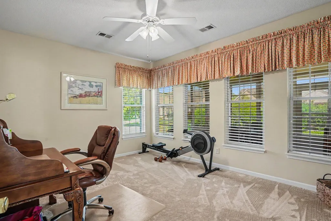
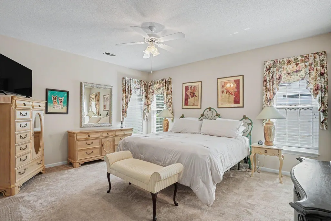
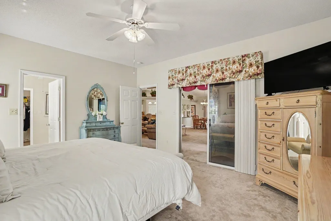
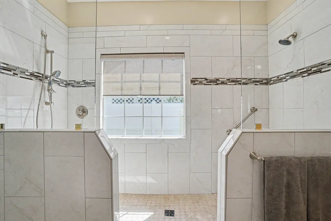
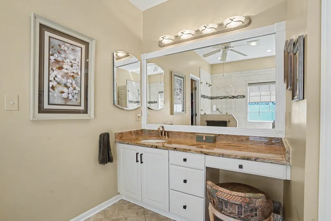
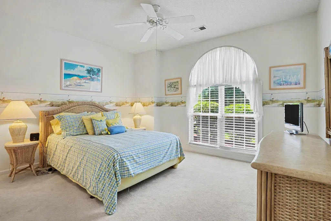
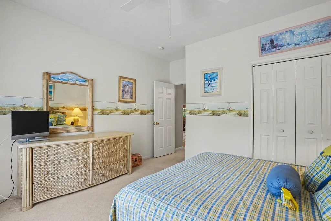
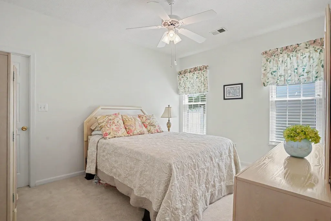
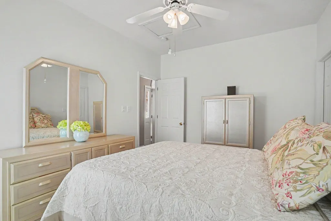
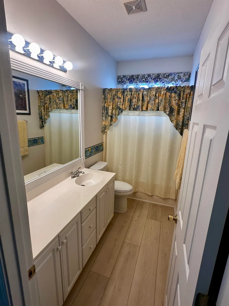
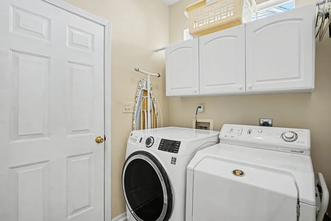
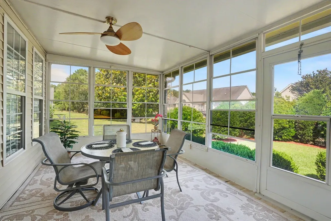
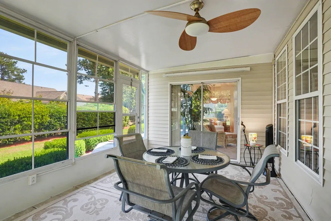
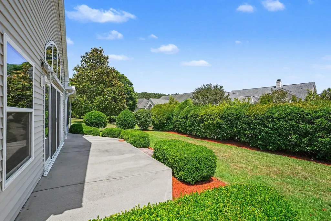
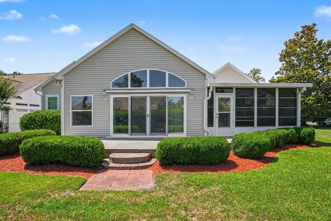
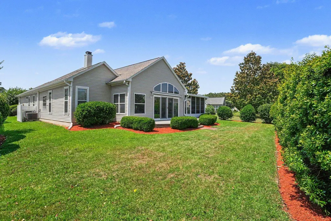
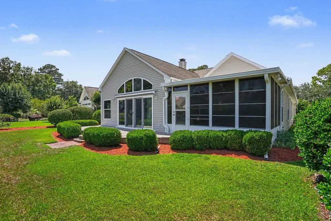
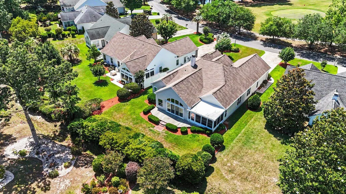
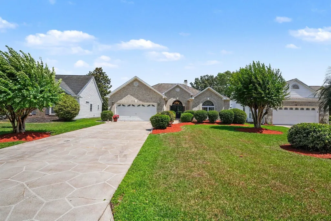
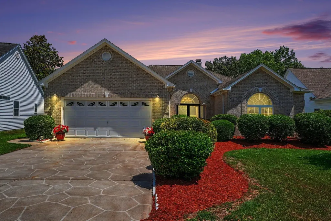
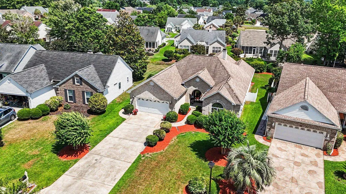
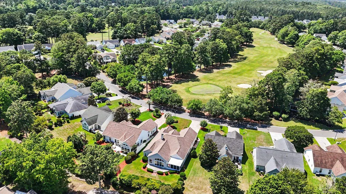
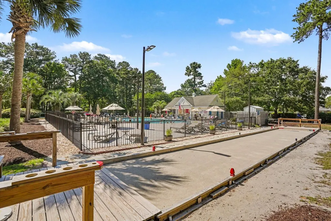
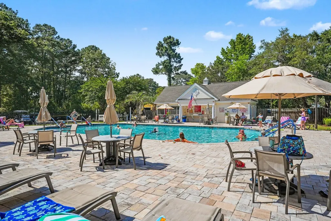
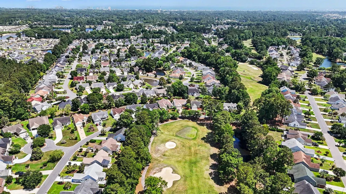
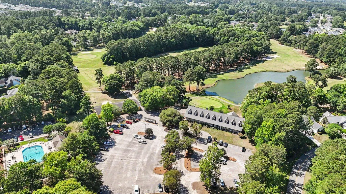
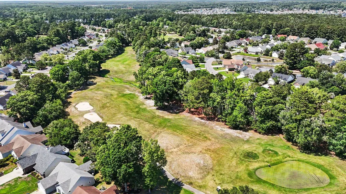
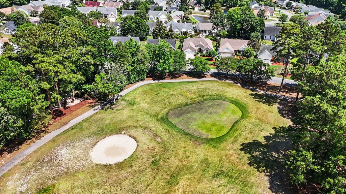
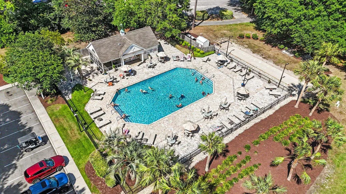
Do not miss this gorgeous updated 3 bed 2 bath single level home located in the popular Indigo Creek community! Combining a perfect blend of function and style, upgrades in the home include new carpet and LVP flooring, a new water heater, one new HVAC unit, new windows, a large walk-in shower, EZE-Breeze panels in the screened porch, extra-large island added to the kitchen, and a Carolina room was added in 2005. Open concept floor plan is ideal for everyday living as well as entertaining and features a spacious living room with fireplace flanked by a built-in bookcase, a nice sized dining area, an office, that could also be used as a bedroom,with access to the Carolina room, and an impressive kitchen with abundant cabinets, granite counters, tile backsplash, a work island with storage, a breakfast bar, a double sink, display shelf, a pantry, and a breakfast nook. The stunning Carolina room, located just of the living area, boasts a soaring custom ceiling and woodwork, and a quad slider with transom provides a light infused year-round retreat to gather with friends and family. The primary suite is a true oasis with private access to the Carolina room, a walk-in closet and bath with vanity, a generous tiled walk-in shower and separate water closet. Two additional bedrooms at the front of the home also have plenty of closet space and share the second full bath with vanity and tub/shower located just off the hallway. In addition, the home has a double front door with transom, an expansive foyer, hurricane shutters, ceiling fans throughout including the screen porch and double fans in the Carolina room and a laundry room with cabinets. Outside enjoyment is guaranteed whether you choose to relax on the screened porch with your morning coffee or host a barbecue on the patio overlooking a wooded area that ensures privacy while you and your guests dine al fresco. The home also has a two-car garage and extended driveway for ample parking options. Indigo Creek is a golf course community with amenities that include access to a community pool, water aerobics starting in May, a clubhouse, and bocce ball courts. In an award-winning school district and convenient to shopping, medical facilities, Brookgreen Gardens, the Marsh Walk with so many dining options and waterfront entertainment, Surfside and Garden City beaches, Huntington State Park, Market Common, Broadway at the Beach, the airport, and all the attractions the Grand Strand has to offer! This is a fantastic opportunity to have the home of your dreams in one of most desirable communities in the area! Schedule your showing to view this splendid home today and see all that it has to offer!
| Elementary School | Middle School | High School |
|---|---|---|
| Saint James Elementary School Elementary School | Saint James Middle School Middle School | Saint James High School High School |
| Price History | |
|---|---|
| 5/28/2026 | Listed $539,999 |
| 6/18/2026 | 4$519,000 |
| 7/23/2026 | 1$514,000 |
| 8/4/2026 | 4$495,000 |
| 8/29/2026 | 3$480,000 |
General Features
| Heating | Central,Electric |
|---|---|
| Cooling | Central Air |
| Utilities | Cable Available,Electricity Available,Phone Available,Sewer Available,Underground Utilities,Water Available |
| Possession | Closing |
| Appliances | Dishwasher,Disposal,Microwave,Range,Refrigerator,Dryer,Washer |
| Zoning | Res |
| HOA Fee | 75 |
| Garage Spaces | 2 |
| Association Fee Includes | Association Management,Common Areas,Legal/Accounting,Pool(s),Recreation Facilities |
| Patio/Porch Features | Rear Porch,Patio,Porch,Screened |
| Architectural Style | Traditional |
| Pool Features | Community,Outdoor Pool |
| Security Features | Smoke Detector(s) |
| Construction Materials | Brick Veneer,Vinyl Siding |
| Pets Allowed | Owner Only,Yes |
| Year Built | 1997 |
| Levels | One |
| Property Subtype | Detached |
| Community Features | Clubhouse,Golf Carts OK,Recreation Area,Golf,Long Term Rental Allowed,Pool |
| Assoc Fee Paid Per | Monthly |
| County | Horry |
| Property Type | Residential |
| Association Amenities | Clubhouse,Owner Allowed Golf Cart,Owner Allowed Motorcycle,Pet Restrictions |
| HOA | true |
| Attached Garage | true |
| Energy Efficient | Doors,Windows |
| Subdivision Name | Indigo Creek |
| Garage Y/N | true |
| Full Baths | 2 |
| Status | Active |
| High School | Saint James High School |
| City | Murrells Inlet |
| Disclosures | Covenants/Restrictions Disclosure,Seller Disclosure |
| MLS Area | 26A Myrtle Beach Area--south of 544 & west of 17 bypass M.I. Horry County |
| Elementary School | Saint James Elementary School |
| Property Attached Y/N | false |
| Home Warranty Y/N | false |
| Middle/Junior High School | Saint James Middle School |
| Property Condition | Resale |
| Lease Considered Y/N | false |
| Virtual Tour | https://listings.nextdoorphotos.com/vd/248596946 |
| Standard Status | Active |
| Property Sub Type Additional | Detached |
| PostalCity | MURRELLS INLET |
Interior Features
| Interior Amenities | Ceiling Fan(s),Fireplace,Main Level Primary,Separate Shower,Vanity,Window Treatments,Breakfast Bar,Bedroom on Main Level,Breakfast Area,Entrance Foyer,Kitchen Island,Solid Surface Counters |
|---|---|
| Flooring | Carpet,Other |
| Furnished Y/N | Unfurnished |
| Air Conditioning Y/N | true |
| Heating Y/N | true |
| Window Features | Window Treatments |
| Fireplace Y/N | true |
| Laundry Features | Washer Hookup |
| Total Bedrooms | 3 |
| Room Type | Bathroom,Carolina Room,Den,Foyer,Screened Porch,Utility Room |
| LivingAreaSource | Public Records |
Exterior Features
| Exterior Amenities | Porch,Patio |
|---|---|
| Parking Features | Attached,Garage,Two Car Garage,Garage Door Opener |
| Lot Features | Near Golf Course,Outside City Limits |
| Water Source | Public |
| Total Parking | 8 |
| Foundation Details | Slab |
| Building Area Total | 3406 |
| Lot Dimensions | 54x163x181x79 |
| Lot Size Acres | 0.26 |
| Lot Size Source | Public Records |
| Door Features | Insulated Doors |
Amenities
- Foreclosure
- Views
- Short Sale
- New Construction
- Adult 55+
- Lease To Own
- No HOA Fees
- Furnished
- Primary On Main
- Air Conditioning
- Seller Finance
- Green
- Fixer Upper
- Horse
- Golf
- Fireplace
- Deck
- Garage
- Basement
- Pool
Property vs Single Family Average in 29576
Price
Year Built
 The data relating to real estate for sale on this web site comes in part from the Broker Reciprocity Program of Charleston Trident Association of REALTORS® -- All information deemed reliable but not guaranteed. All properties are subject to prior sale, change or withdrawal. Neither listing broker(s) or information provider(s) shall be responsible for any typographical errors, misinformation, misprints and shall be held totally harmless. Listing(s) information is provided for consumer's personal,
 Copyright © 2026 of the Coastal Carolinas Association of REALTORS® MLS. This information is deemed reliable, but not guaranteed. Neither the Coastal Carolinas Association of REALTORS®, nor the listing broker, nor their agents or subagents, are responsible for the accuracy of the information. The buyer is responsible for verifying all information. This information is provided by the Coastal Carolinas Association of REALTORS® for use by its members and is not intended for any other purpose. Broker ReciprocitySM information is provided exclusively for consumers' personal, non-commercial use and may not be used for any purpose other than to identify prospective properties consumers may be interested in purchasing.
This data is updated on a daily basis. Some properties which appear for sale on this web site may subsequently have sold and may no longer be available. September 16, 2026 2:04 AM UTC
Copyright © 2026 of the Coastal Carolinas Association of REALTORS® MLS. This information is deemed reliable, but not guaranteed. Neither the Coastal Carolinas Association of REALTORS®, nor the listing broker, nor their agents or subagents, are responsible for the accuracy of the information. The buyer is responsible for verifying all information. This information is provided by the Coastal Carolinas Association of REALTORS® for use by its members and is not intended for any other purpose. Broker ReciprocitySM information is provided exclusively for consumers' personal, non-commercial use and may not be used for any purpose other than to identify prospective properties consumers may be interested in purchasing.
This data is updated on a daily basis. Some properties which appear for sale on this web site may subsequently have sold and may no longer be available. September 16, 2026 2:04 AM UTC
