
Address
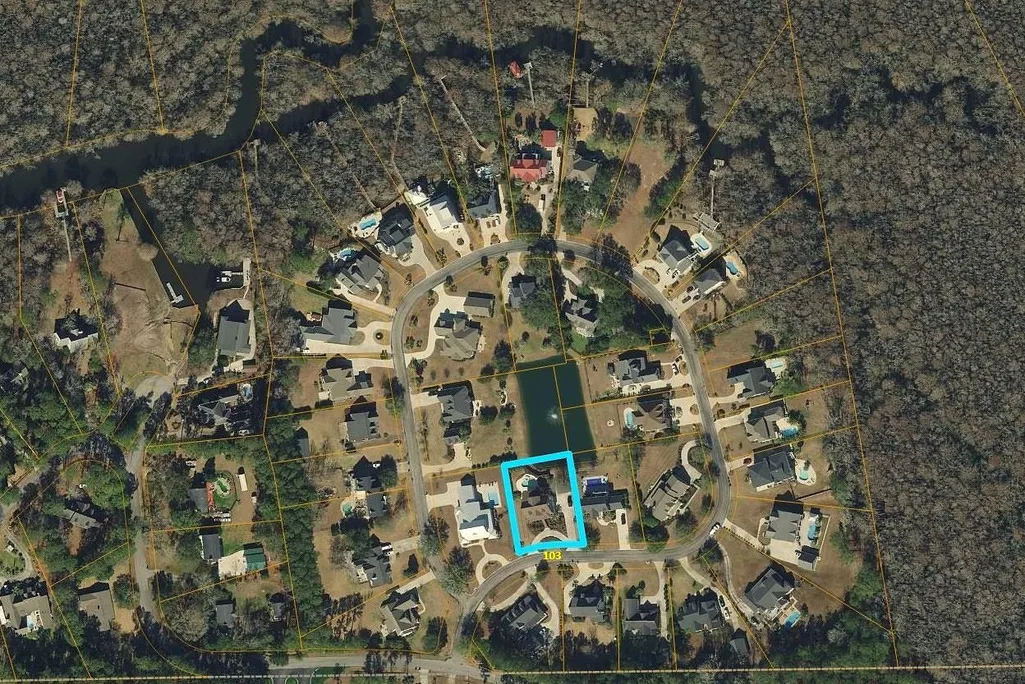
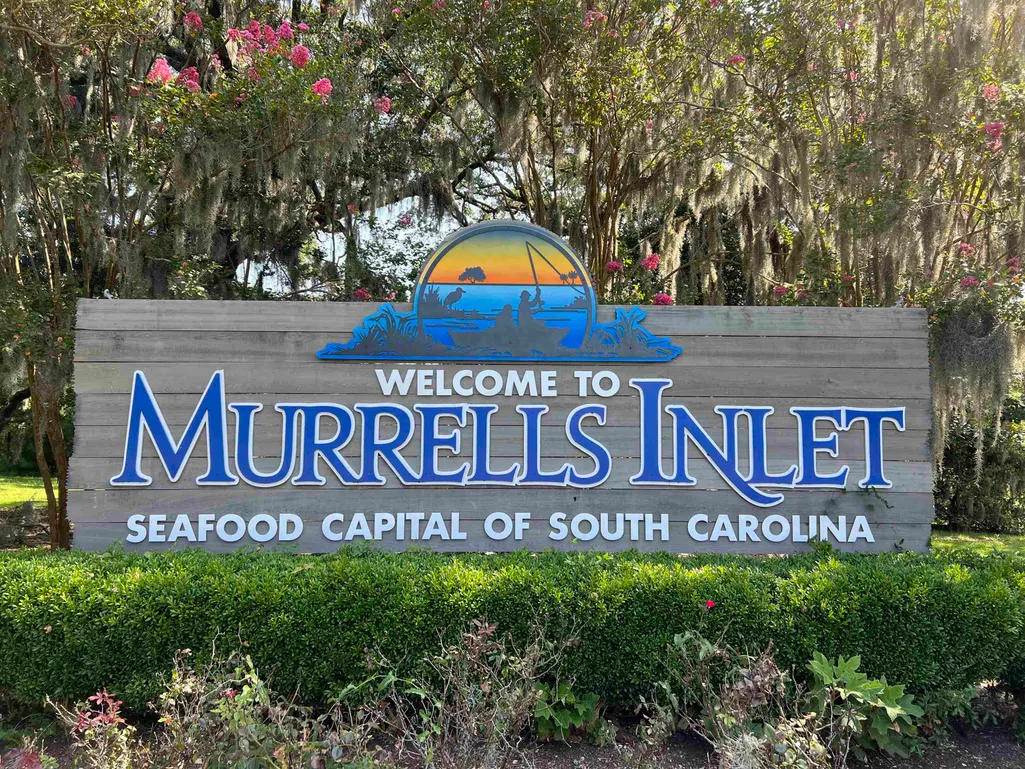
103 Hagar Brown Rd., Murrells Inlet, SC
Price
$ 1,096,000
Property Attributes
- MLS#2612946
- TypeSingle Family
- Listing Status Active Under Contract
- CountyHorry
- CityMurrells Inlet
- Area27B Murrells Inlet - Horry County
- NeighborhoodVereens Landing
- Zip29576
- Style
- Year Built2006
- Price$ 1,096,000
- Bedrooms3
- Full Bathrooms4
- Half Bathrooms1
- Sqr Footage3157
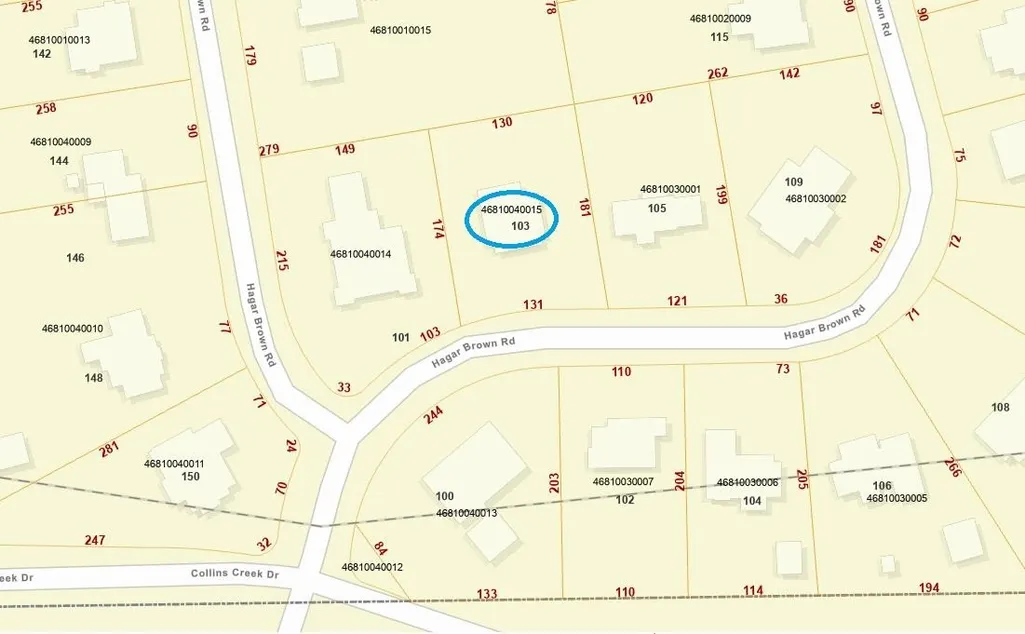
- Lot Size0.52 Acres
Data Source:
Coastal Carolinas MLS (CCARMLS)
Property Description
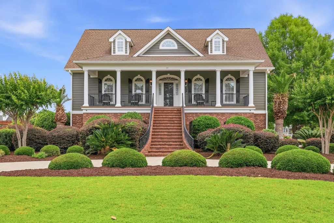
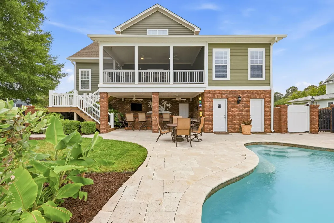
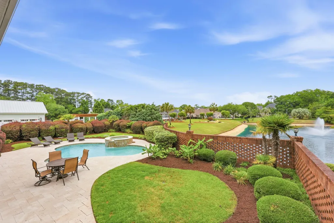
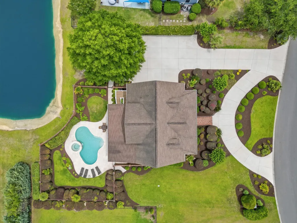
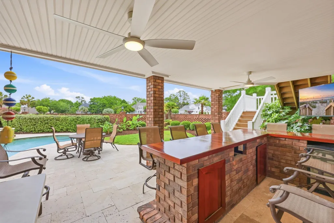
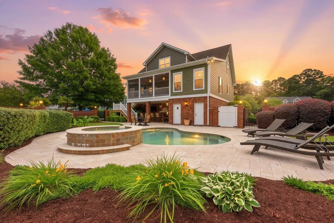
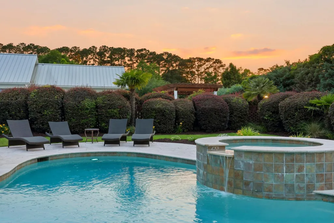
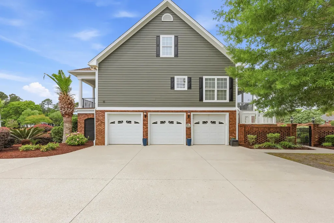
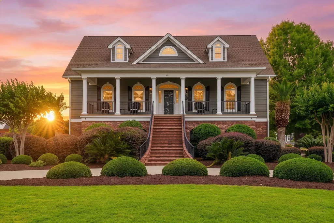
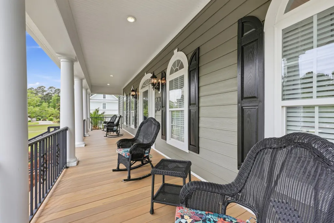
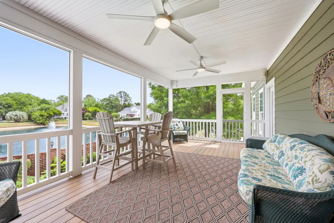
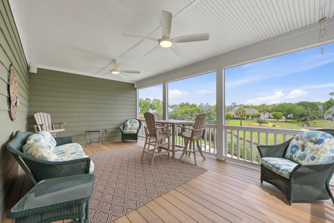
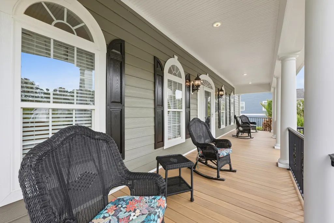
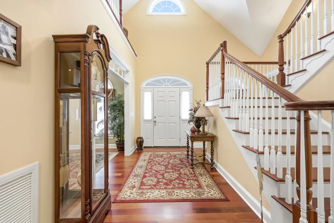
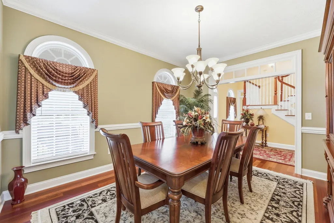
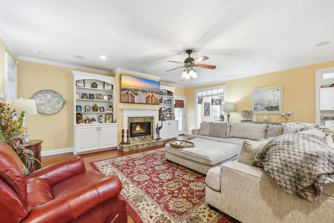
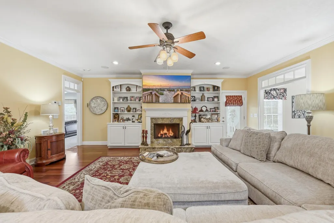
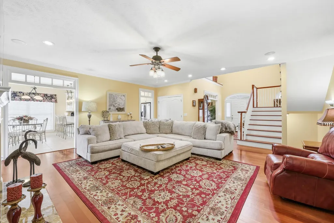
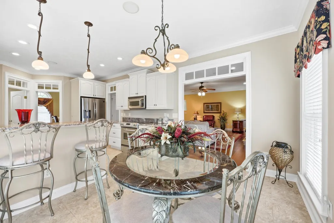
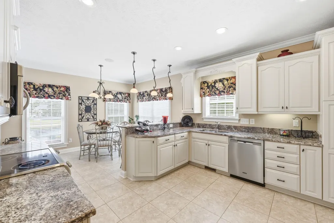
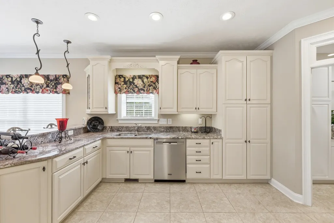
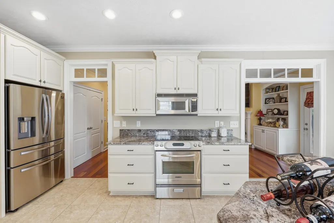
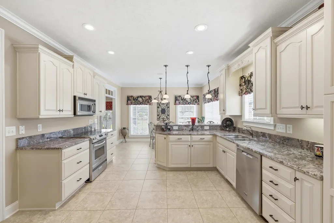
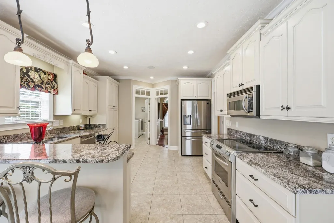
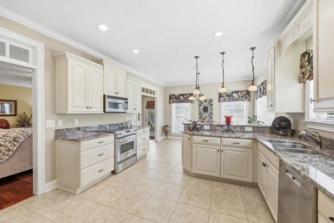
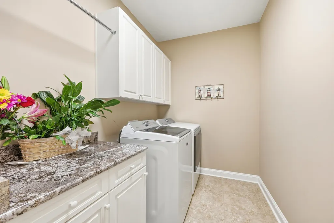
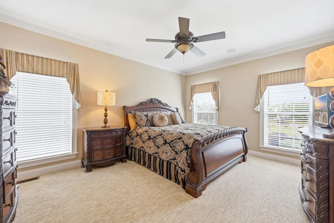
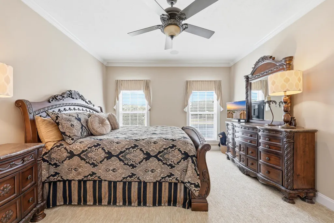
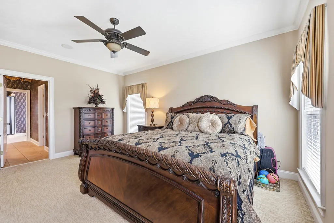
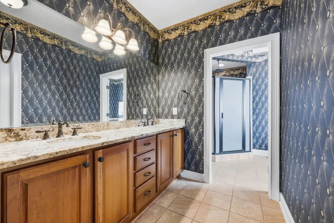
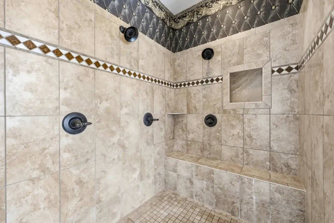
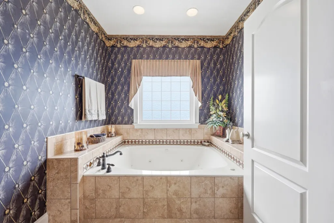
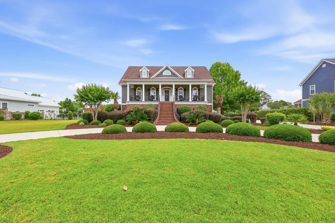
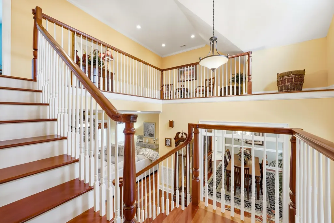
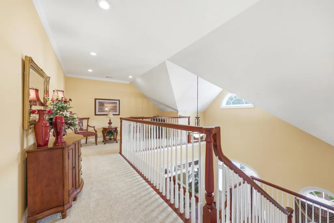
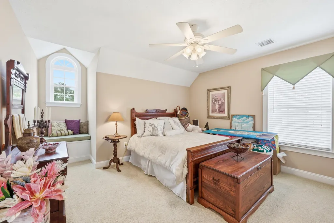
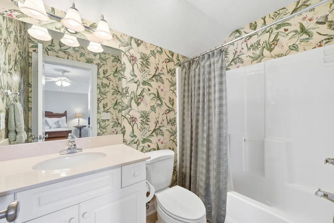
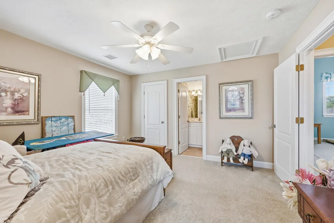
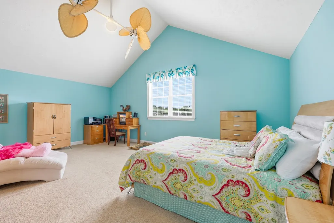
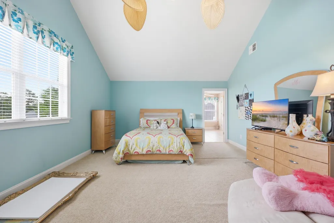
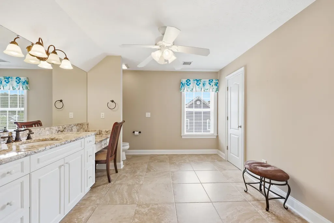
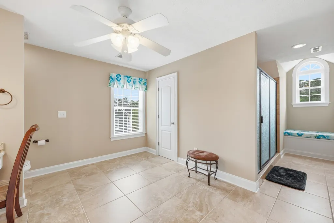
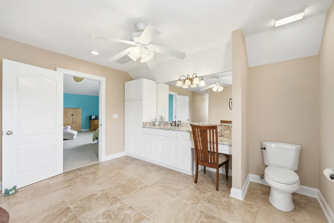
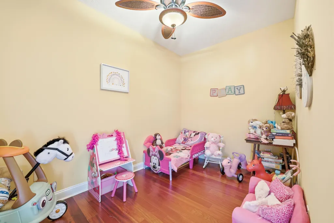
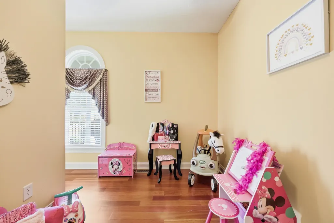
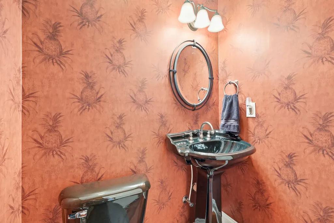
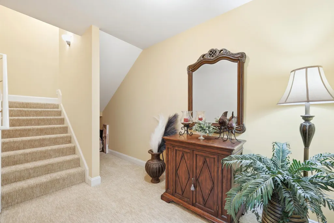
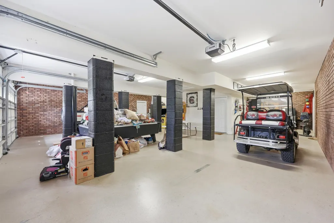
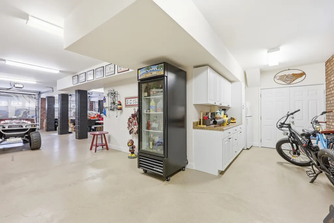
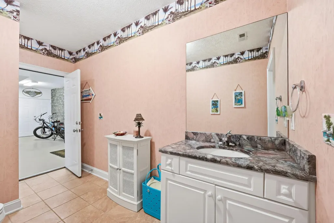
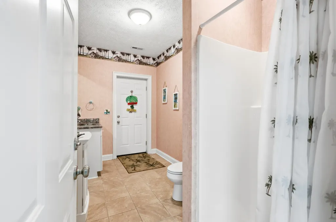
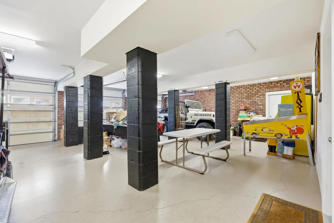
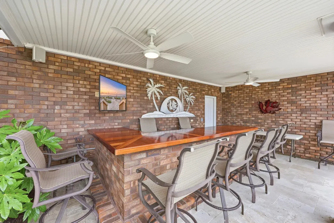
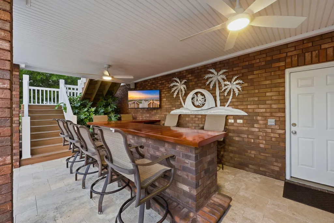
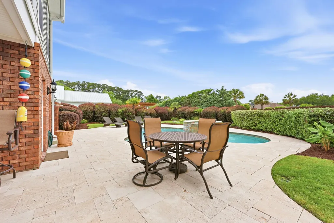
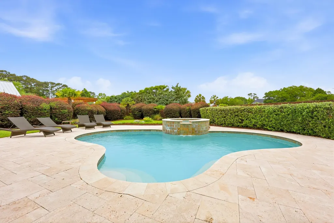
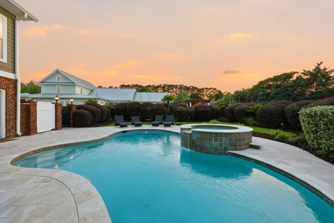
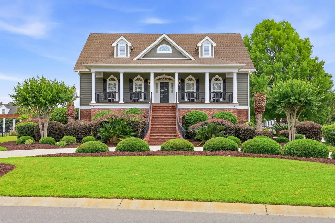
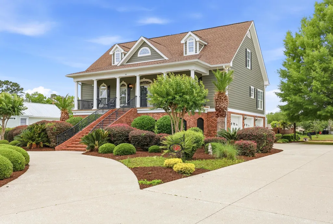
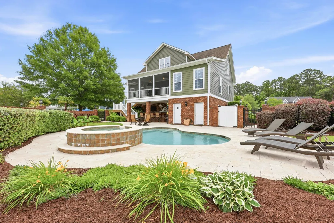
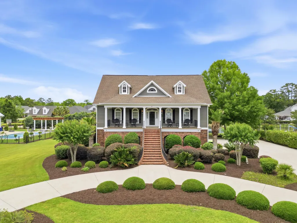
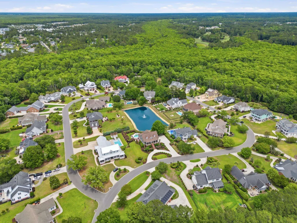
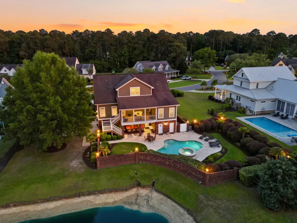
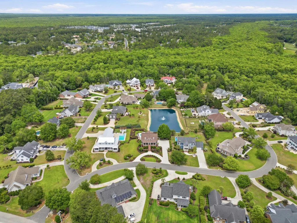
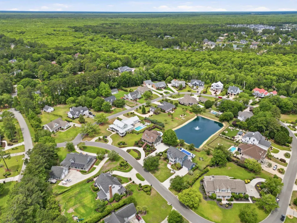
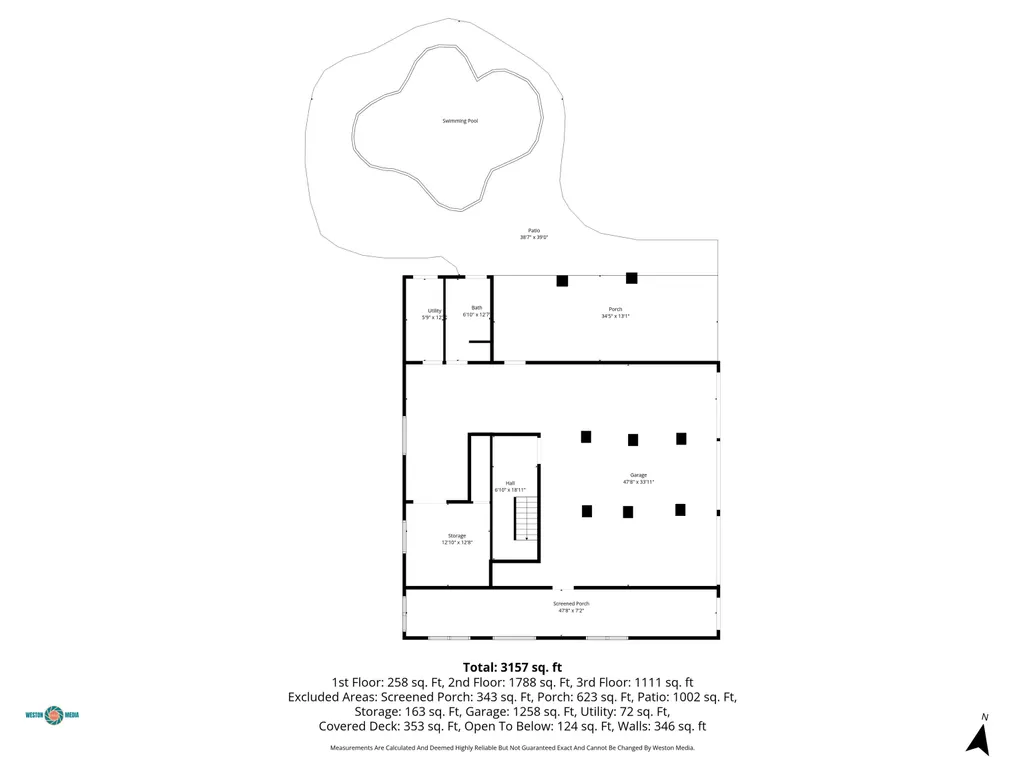
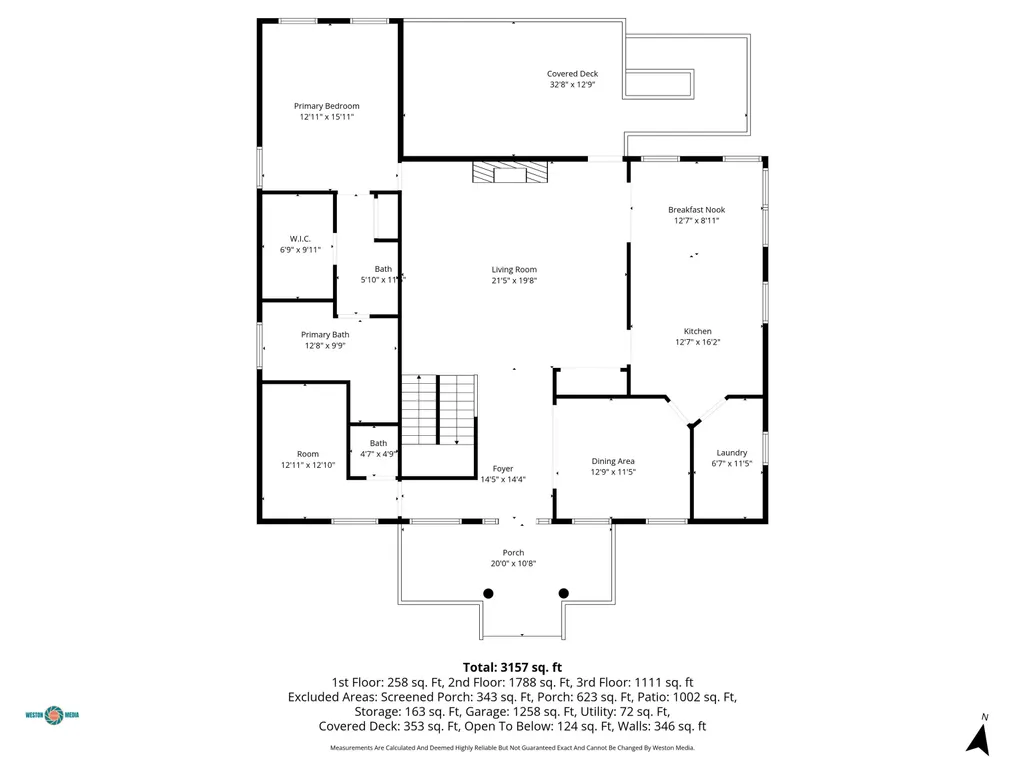
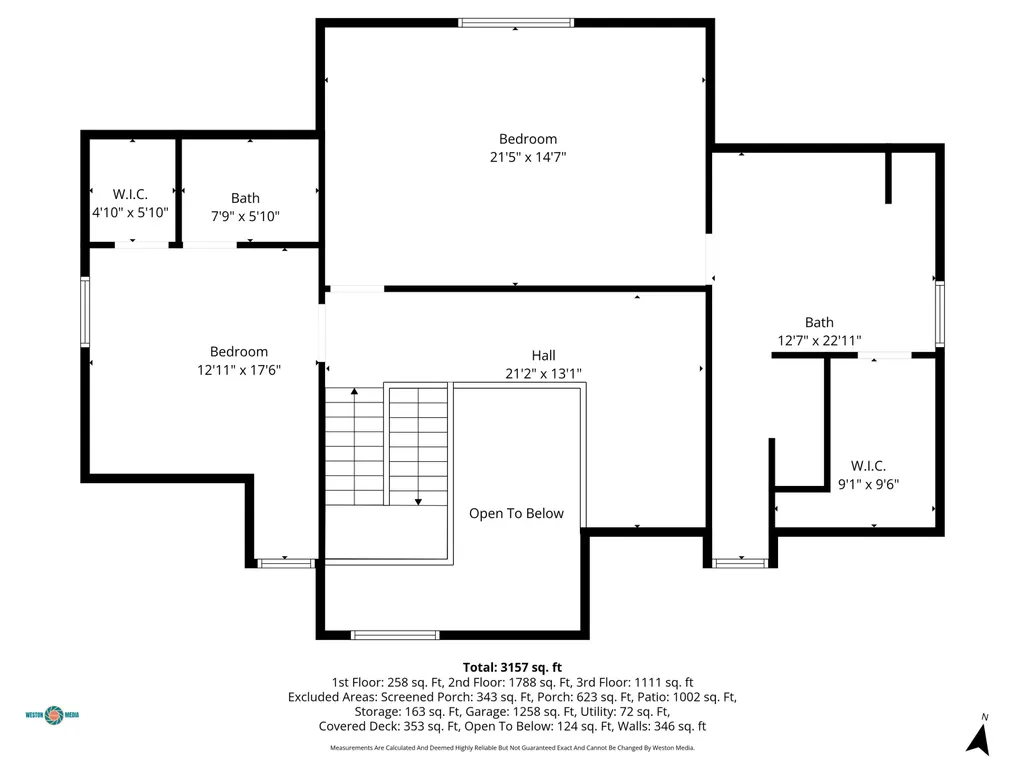
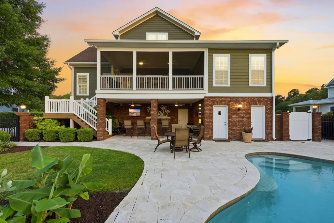
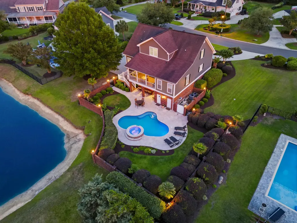
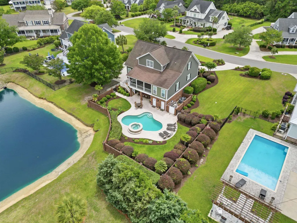
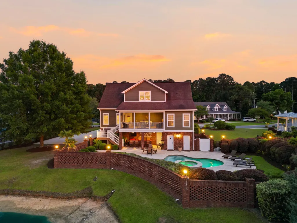
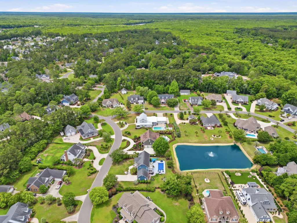
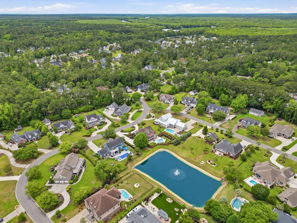
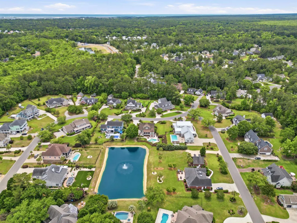
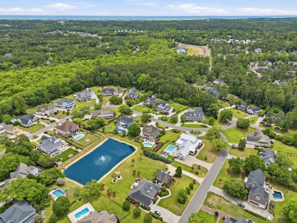
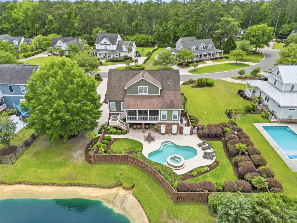
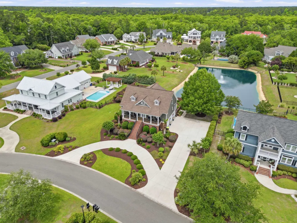
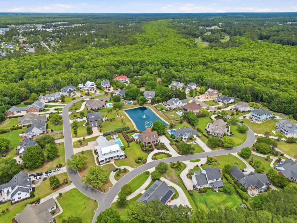
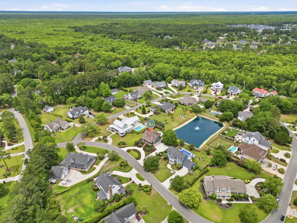
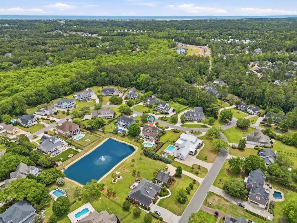
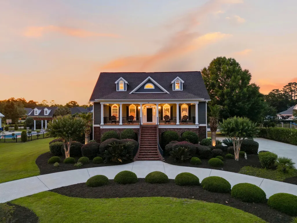
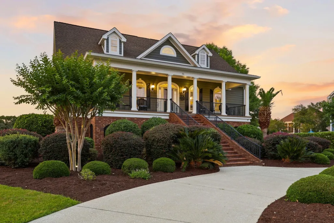
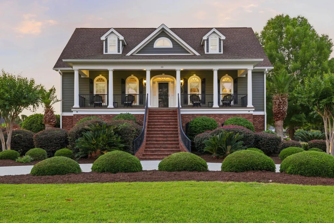
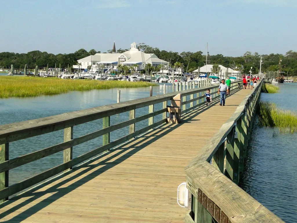
Welcome Home to 103 Hagar Brown Rd. A true Lowcountry Design with custom brick stairs that create the grand entry and framed by stately columns spanning the full width of the large classic southern front porch. A spacious and practical floor plan with generous room sizes and great flow for entertaining. The main level of the home is anchored in the center by a large family room with solid cherry wood floors, built in bookshelves and gas fireplace. A large open kitchen with custom cabinets, built in pantry, solid surface countertops, breakfast bar, stainless steel appliances and a casual dining area that leads out to a large screen porch overlooking the pool and community lake. The laundry room is off the kitchen with additional cabinets providing abundant storage. There is also a formal dining room for larger gatherings. Just off the entry and foyer there is a powder room / half bath and a home office currently used as children's playroom. The Primary bedroom suite is also located on the main level with large tile shower, jetted tub, walk in closet and dressing area. The second level has an open loft sitting area that overlooks the foyer and 2 additional bedrooms each with a private ensuite bathroom. One of the upstairs bedrooms is a very large suite with vaulted ceiling that could serve as a shared bedroom for siblings if desired. The lower level of the home has a 3-car garage with enough space for today's larger SUV's and trucks, golf cart and much more. Multiple storage areas with 3 additional storage rooms under roof, a partial kitchen / prep up area for outdoor meals with refrigerator and cabinets. There is a full bath with shower on the lower level that opens to the garage space and outside to the pool deck. Walking out the back of the home you will enter a private backyard oasis complete with a covered outdoor bar. A custom designed HEATED Gunite Saltwater Swimming Pool with built in Jetted Hot Tub, a Waterfall into the Pool, and custom outdoor tiled pool deck. The backyard is framed by custom brick lattice fencing with lanterns for just the right amount of light for a late evening swim or entertaining by the pool. The entire property is flanked on all sides by mature and manicured landscaping that offers a feel of privacy and creates a beautiful overall setting for the entire property. Located in Vereen's Landing Community offering residents a secluded location, a community boat landing on Collins Creek providing direct access by boat to the Intracoastal Waterway and Waccamaw River. The community is in the Horry County Saint James School District. Near many of Grand Strand area's most prestigious golf clubs including TPC @ Prince Creek and Wachesaw Plantation Golf Club less than a mile away. Only a mile to the Wacca Wachee Marina. Approx 2 miles to the world famous Murrells Inlet Marshwalk with some of the areas very best waterfront dining and entertainment. Call today for additional information or to schedule a time to view this truly exceptional home and community.
| Elementary School | Middle School | High School |
|---|---|---|
| Saint James Elementary School Elementary School | Saint James Middle School Middle School | Saint James High School High School |
| Price History | |
|---|---|
| 5/20/2026 | Listed $1,096,000 |
General Features
| Heating | Central,Electric |
|---|---|
| Cooling | Central Air |
| Utilities | Cable Available,Electricity Available,Phone Available,Sewer Available,Underground Utilities,Water Available |
| Possession | Closing |
| Appliances | Dishwasher,Disposal,Microwave,Range,Refrigerator |
| Zoning | SF20 |
| HOA Fee | 60 |
| Garage Spaces | 3 |
| Association Fee Includes | Association Management,Common Areas,Legal/Accounting |
| Patio/Porch Features | Rear Porch,Front Porch,Patio,Porch,Screened |
| Architectural Style | Raised Beach |
| Pool Features | In Ground,Outdoor Pool,Private |
| Security Features | Security System,Smoke Detector(s) |
| Construction Materials | Brick Veneer,HardiPlank Type,Wood Frame |
| Pets Allowed | Owner Only,Yes |
| Year Built | 2006 |
| View | Lake |
| Levels | Three Or More |
| Property Subtype | Detached |
| Waterfront Features | Pond |
| Community Features | Golf Carts OK,Long Term Rental Allowed |
| Assoc Fee Paid Per | Monthly |
| County | Horry |
| Property Type | Residential |
| Association Amenities | Owner Allowed Golf Cart,Owner Allowed Motorcycle,Pet Restrictions,Tenant Allowed Golf Cart,Tenant Allowed Motorcycle |
| HOA | true |
| Attached Garage | true |
| Energy Efficient | Doors,Windows |
| Subdivision Name | Vereens Landing |
| Garage Y/N | true |
| Full Baths | 4 |
| Status | Active Under Contract |
| Directions | From Wachesaw Road turn right on Journeys End Rd, turn left on Collins Creek Rd. Turn right at Vereen's Landing Entrance on Hagar Brown Rd stay right and home is on left look for sign. |
| High School | Saint James High School |
| City | Murrells Inlet |
| Disclosures | Covenants/Restrictions Disclosure,Seller Disclosure |
| MLS Area | 27B Murrells Inlet - Horry County |
| Spa Features | Hot Tub |
| Elementary School | Saint James Elementary School |
| Property Attached Y/N | false |
| Home Warranty Y/N | false |
| Middle/Junior High School | Saint James Middle School |
| Property Condition | Resale |
| Lease Considered Y/N | false |
| Virtual Tour | https://www.zillow.com/view-imx/0e5c789d-4d81-4edb-877d-cf8abb447a5e?setAttribution=mls&wl=true&initialViewType=pano&utm_source=dashboard |
| Standard Status | Active Under Contract |
| Property Sub Type Additional | Detached |
| PostalCity | MURRELLS INLET |
Interior Features
| Interior Amenities | Ceiling Fan(s),Dual Sinks,Fireplace,Jetted Tub,Separate Shower,Vanity,Walk-In Closet(s),Workshop,Window Treatments,Breakfast Bar,Bedroom on Main Level,Breakfast Area,Entrance Foyer,Stainless Steel Appliances,Solid Surface Counters |
|---|---|
| Flooring | Carpet,Tile,Wood |
| Furnished Y/N | Unfurnished |
| Air Conditioning Y/N | true |
| Heating Y/N | true |
| Window Features | Window Treatments |
| Fireplace Y/N | true |
| Half Baths | 1 |
| Laundry Features | Washer Hookup |
| Total Bedrooms | 3 |
| Room Type | Bathroom,Foyer,Screened Porch,Utility Room |
| LivingAreaSource | Estimated |
Exterior Features
| Exterior Amenities | Fence,Hot Tub/Spa,Sprinkler/Irrigation,Pool,Porch,Patio,Storage |
|---|---|
| Parking Features | Attached,Three Car Garage,Garage,Garage Door Opener |
| Lot Features | Lake Front,Outside City Limits,Pond on Lot,Rectangular,Rectangular Lot |
| Water Source | Public |
| Total Parking | 8 |
| Foundation Details | Raised |
| Spa | true |
| Building Area Total | 6093 |
| Lot Dimensions | 130X174X130X180 |
| Lot Size Acres | 0.52 |
| Lot Size Source | Public Records |
| Waterfront Y/N | true |
| Door Features | Insulated Doors,Storm Door(s) |
Amenities
- Foreclosure
- Views
- Short Sale
- New Construction
- Adult 55+
- Lease To Own
- No HOA Fees
- Furnished
- Primary On Main
- Air Conditioning
- Seller Finance
- Green
- Fixer Upper
- Horse
- Golf
- Fireplace
- Deck
- Garage
- Basement
- Pool
Property vs Single Family Average in 29576
Price
Year Built
 The data relating to real estate for sale on this web site comes in part from the Broker Reciprocity Program of Charleston Trident Association of REALTORS® -- All information deemed reliable but not guaranteed. All properties are subject to prior sale, change or withdrawal. Neither listing broker(s) or information provider(s) shall be responsible for any typographical errors, misinformation, misprints and shall be held totally harmless. Listing(s) information is provided for consumer's personal,
 Copyright © 2026 of the Coastal Carolinas Association of REALTORS® MLS. This information is deemed reliable, but not guaranteed. Neither the Coastal Carolinas Association of REALTORS®, nor the listing broker, nor their agents or subagents, are responsible for the accuracy of the information. The buyer is responsible for verifying all information. This information is provided by the Coastal Carolinas Association of REALTORS® for use by its members and is not intended for any other purpose. Broker ReciprocitySM information is provided exclusively for consumers' personal, non-commercial use and may not be used for any purpose other than to identify prospective properties consumers may be interested in purchasing.
This data is updated on a daily basis. Some properties which appear for sale on this web site may subsequently have sold and may no longer be available. September 14, 2026 1:45 AM UTC
Copyright © 2026 of the Coastal Carolinas Association of REALTORS® MLS. This information is deemed reliable, but not guaranteed. Neither the Coastal Carolinas Association of REALTORS®, nor the listing broker, nor their agents or subagents, are responsible for the accuracy of the information. The buyer is responsible for verifying all information. This information is provided by the Coastal Carolinas Association of REALTORS® for use by its members and is not intended for any other purpose. Broker ReciprocitySM information is provided exclusively for consumers' personal, non-commercial use and may not be used for any purpose other than to identify prospective properties consumers may be interested in purchasing.
This data is updated on a daily basis. Some properties which appear for sale on this web site may subsequently have sold and may no longer be available. September 14, 2026 1:45 AM UTC
