
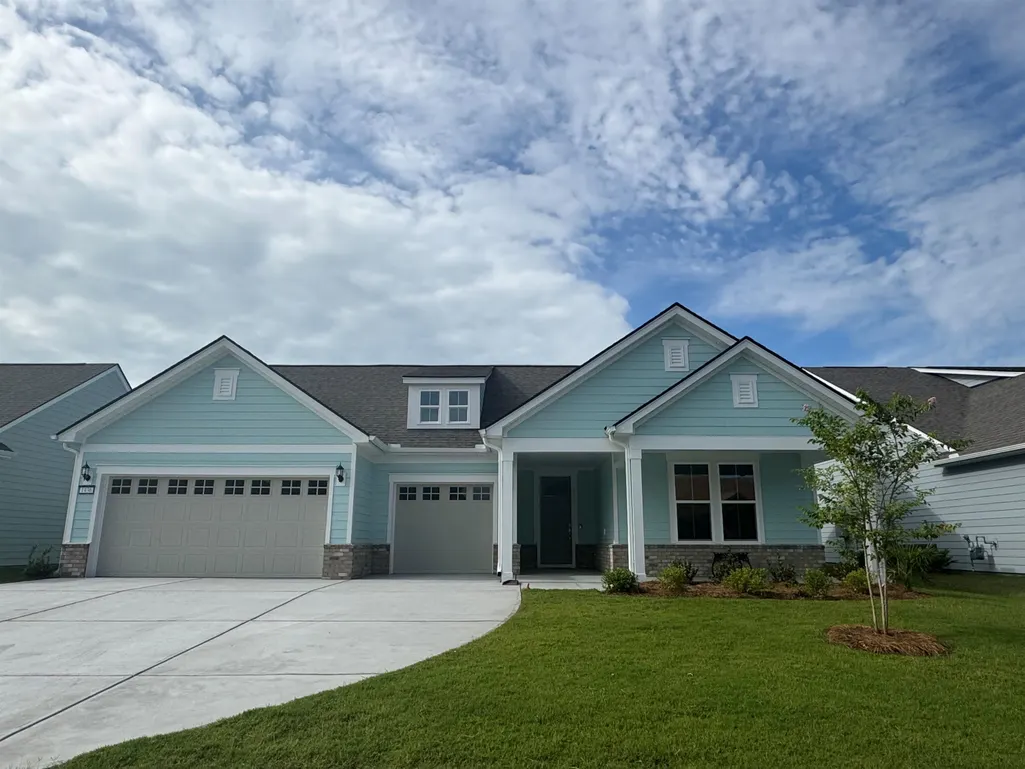
Address
1589 Crested Iris Way, North Myrtle Beach, SC
Price
$ 704,590
Property Attributes
- MLS#2610929
- TypeSingle Family
- Listing Status Active
- CountyHorry
- CityNorth Myrtle Beach
- Area11F North Myrtle Beach Area--between Hwy 17 and wa
- NeighborhoodDel Webb North Myrtle Beach
- Zip29582
- Style
- Year Built2026
- Price$ 704,590
- Bedrooms3
- Full Bathrooms3
- Half Bathrooms1
- Sqr Footage2712
- Lot Size0.2 Acres
Data Source:
Coastal Carolinas MLS (CCARMLS)
Property Description
55+ Lifestyle Community. Selling Remaining Ready to Move in Homes. Age Restricted, Central North Myrtle Beach, just over a mile from the Ocean, Flood Zone X. Golf Cart Friendly, Pets/Fences Allowed. Amenities/Clubhouse, Yard Care, High-Speed Internet and Cable included in Monthly HOA. < 500 Homes upon community completion, build to suit, choice of 10 Customizable Floorplans. Detached Low-Country, 1-2 story Floorplans, owner's suites on first floor. 2 - 5 Bedroom homes with 2-3 car garage options. Monthly Events/Activity Calendar provided by full-time Lifestyle Director. Includes Indoor Lap Pool/Locker Rooms, Outdoor Salt Water Pool/2 Hot tubs, 8 Pickleball Courts, Fully Equipped Fitness Center, Bocce Courts, Putting Green and 5 Foot Sidewalks both sides of the street throughout the Community! < 5 minutes to City Community Center, Sports Complex, Aquatics & Fitness Center and Crescent Beach Public Beach Access. Dog Park, Marinas, RV Parks/Storage, Golf Courses, Dining, Grocery, Medical Facilities and more within 15 minutes. Myrtle Beach International Airport < 30 minutes away! You cannot beat this Location!
| Elementary School | Middle School | High School |
|---|---|---|
| Ocean Drive Elementary Elementary School | North Myrtle Beach Middle School Middle School | North Myrtle Beach High School High School |
| Price History | |
|---|---|
| 4/28/2026 | Listed $810,415 |
| 7/2/2026 | 1$799,590 |
| 7/6/2026 | 5$759,590 |
| 7/17/2026 | 3$734,590 |
| 8/19/2026 | 4$704,590 |
General Features
| Heating | Electric,Gas |
|---|---|
| Utilities | CableAvailable,ElectricityAvailable,NaturalGasAvailable,PhoneAvailable,UndergroundUtilities,WaterAvailable |
| Possession | Closing |
| Appliances | Dishwasher,Disposal,Microwave,RangeHood |
| Zoning | RES |
| HOA Fee | 315 |
| Garage Spaces | 3 |
| Association Fee Includes | AssociationManagement,Internet,MaintenanceGrounds,RecreationFacilities |
| Patio/Porch Features | RearPorch,Patio,Porch,Screened |
| Pool Features | Community,Indoor,OutdoorPool |
| Security Features | SmokeDetectors |
| Construction Materials | HardiplankType |
| Pets Allowed | OwnerOnly,Yes |
| Year Built | 2026 |
| Levels | One |
| Property Subtype | Detached |
| Community Features | Clubhouse,GolfCartsOk,RecreationArea,LongTermRentalAllowed,Pool |
| Assoc Fee Paid Per | Monthly |
| County | Horry |
| Property Type | Residential |
| Association Amenities | Clubhouse,OwnerAllowedGolfCart,OwnerAllowedMotorcycle,PetRestrictions |
| HOA | true |
| Attached Garage | true |
| Subdivision Name | Del Webb North Myrtle Beach |
| Garage Y/N | true |
| Full Baths | 3 |
| Status | Active |
| Directions | 55+ Community with 5-Star Amenities! 6 On-Site Models to Tour - Build your Custom Home at the Beach Sales Office/Welcome Center - Del Webb North Myrtle Beach Heading South on Hwy 17, Take a right at light on Possum Trot Road Heading North on Hwy 17, Take a left at light on Possum Trot Road About .50 mile down, Turn Left and immediate Left into Parking Lot at Sales Office: 1315 Saw Palmetto St North Myrtle Beach, SC 29582 |
| High School | North Myrtle Beach High School |
| City | North Myrtle Beach |
| Senior Community Y/N | true |
| MLS Area | 11F North Myrtle Beach Area--between Hwy 17 and waterway |
| Elementary School | Ocean Drive Elementary |
| Property Attached Y/N | false |
| Home Warranty Y/N | true |
| Middle/Junior High School | North Myrtle Beach Middle School |
| Property Condition | UnderConstruction |
| Lease Considered Y/N | false |
| Builder Name | Pulte Homes, LLC |
| Standard Status | Active |
| Property Sub Type Additional | Detached |
| PostalCity | NORTH MYRTLE BEACH |
Interior Features
| Interior Amenities | Attic,TrayCeilings,DualSinks,HandicapAccess,LinenCloset,BathInPrimaryBedroom,MainLevelPrimary,PullDownAtticStairs,PermanentAtticStairs,SeparateShower,WalkInClosets,BedroomOnMainLevel,EntranceFoyer,KitchenIsland,StainlessSteelAppliances,SolidSurfaceCounters |
|---|---|
| Flooring | LuxuryVinyl,LuxuryVinylPlank,Tile |
| Furnished Y/N | Unfurnished |
| Heating Y/N | true |
| Half Baths | 1 |
| Laundry Features | WasherHookup |
| Total Bedrooms | 3 |
| Room Type | Bathroom,Den,Foyer,ScreenedPorch,UtilityRoom,HalfBath |
| LivingAreaSource | Plans |
Exterior Features
| Exterior Amenities | HandicapAccessible,SprinklerIrrigation,Porch,Patio |
|---|---|
| Parking Features | Attached,Garage,ThreeCarGarage,GolfCartGarage,GarageDoorOpener |
| Lot Features | CityLot,Rectangular,RectangularLot |
| Water Source | Public |
| Total Parking | 5 |
| Foundation Details | Slab |
| Building Area Total | 3161 |
| Lot Size Acres | 0.2 |
| Lot Size Source | Plans |
| Builder Model | Renown w/Extended Covered Lanai and 3rd Car Garage |
Amenities
- Foreclosure
- Views
- Short Sale
- New Construction
- Adult 55+
- Lease To Own
- No HOA Fees
- Furnished
- Primary On Main
- Air Conditioning
- Seller Finance
- Green
- Fixer Upper
- Horse
- Golf
- Fireplace
- Deck
- Garage
- Basement
- Pool
Property vs Single Family Average in 29582
Price
Year Built
 The data relating to real estate for sale on this web site comes in part from the Broker Reciprocity Program of Charleston Trident Association of REALTORS® -- All information deemed reliable but not guaranteed. All properties are subject to prior sale, change or withdrawal. Neither listing broker(s) or information provider(s) shall be responsible for any typographical errors, misinformation, misprints and shall be held totally harmless. Listing(s) information is provided for consumer's personal,
 Copyright © 2026 of the Coastal Carolinas Association of REALTORS® MLS. This information is deemed reliable, but not guaranteed. Neither the Coastal Carolinas Association of REALTORS®, nor the listing broker, nor their agents or subagents, are responsible for the accuracy of the information. The buyer is responsible for verifying all information. This information is provided by the Coastal Carolinas Association of REALTORS® for use by its members and is not intended for any other purpose. Broker ReciprocitySM information is provided exclusively for consumers' personal, non-commercial use and may not be used for any purpose other than to identify prospective properties consumers may be interested in purchasing.
This data is updated on a daily basis. Some properties which appear for sale on this web site may subsequently have sold and may no longer be available. September 17, 2026 2:12 AM UTC
Copyright © 2026 of the Coastal Carolinas Association of REALTORS® MLS. This information is deemed reliable, but not guaranteed. Neither the Coastal Carolinas Association of REALTORS®, nor the listing broker, nor their agents or subagents, are responsible for the accuracy of the information. The buyer is responsible for verifying all information. This information is provided by the Coastal Carolinas Association of REALTORS® for use by its members and is not intended for any other purpose. Broker ReciprocitySM information is provided exclusively for consumers' personal, non-commercial use and may not be used for any purpose other than to identify prospective properties consumers may be interested in purchasing.
This data is updated on a daily basis. Some properties which appear for sale on this web site may subsequently have sold and may no longer be available. September 17, 2026 2:12 AM UTC
